



A Stand Permit to Build is the document that decides whether you may build at Dubai World Trade Centre. It is not a drawing sign-off. It is not an email from the organiser. Without a PTB on site, DWTC Health and Safety may take disciplinary measures against your build.
Most published guidance on this topic is out of date. It describes a process DWTC has since revised. It repeats one approval fee that no longer reflects how the venue charges. And it never mentions the permit at all.
So we went to the primary document. We downloaded DWTC's Health & Safety Rules & Regulations Handbook of June 2024 and ran it against the older contractor manual, clause by clause. We found six substantive differences. Consequently every figure below is fact-checked against the June 2024 handbook, and dated so you can check it yourself.
DWTC stand approval at a glance
- Submit your design through the Organiser+ portal.
- Pay the fee for your stand type. It runs from AED 0 to AED 1,000.
- Get reviewed by the DWTC structural engineer.
- Receive the PTB. Keep a copy on site, hard or soft.
- Be inspected. Reports are shared afterwards.
The permit: what actually gates the build
What is a Stand Permit to Build?
The PTB is an official document DWTC issues to a contractor. It declares that the design you submitted meets DWTC Health and Safety regulations. You need it before building starts, and you must keep a copy visible on site, hard or soft.
The Organiser+ portal is where that submission happens. The organiser either uploads stand designs directly or invites contractors and exhibitors to upload their own. The DWTC structural team reviews what arrives there, and the permit is issued through the same route.
Two things follow from this. First, the permit is the venue's go signal, not the organiser's, so an approving email from your show contact is not a PTB. Second, the review sits with a structural engineer rather than an event coordinator, which is why incomplete drawings stall rather than get waved through.
What happens if you build without one?
The handbook is direct. Build without a PTB and DWTC Health and Safety may take disciplinary measures. Therefore treat the permit as a precondition of arriving on site, not paperwork that catches up with a build already going up.
Which stand types need structural engineer clearance?
Eleven of them. Space only, double-decker and triple-decker. Organiser feature stands. Features, built structures and stages. Space only multi-blocks. Country pavilions, single and multi block. Tents and other non-permanent facilities. Temporary meeting rooms. Finally, any unusual structure with potential to injure or deemed structurally unsafe.
Who reviews it?
The DWTC structural engineer, who "maintains the authority to restrict the construction of stands that he deems unsafe". A qualified engineer must then supervise construction. Both rules come from the venue, separate from anything your organiser asks for.
Costs: what approval actually costs
How much does DWTC stand approval cost?
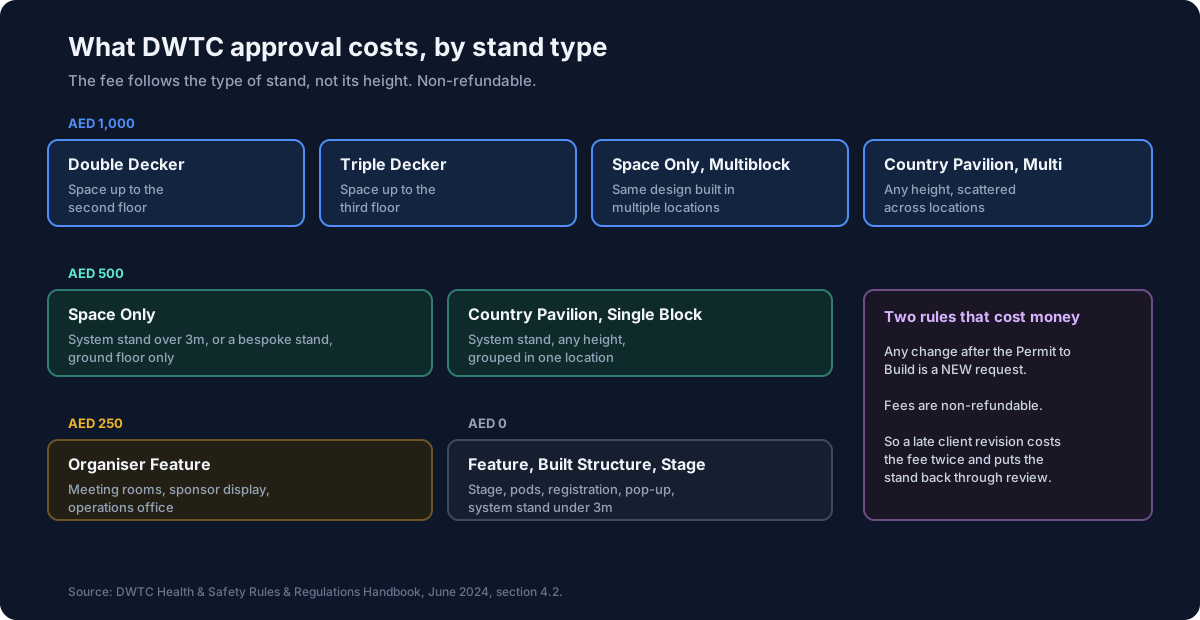
It depends on the stand type, not its height. Fees run from AED 0 for a feature or stage up to AED 1,000 for deckers and multiblock builds. Older guidance misleads most here. It quotes AED 500 as though the figure were universal, when AED 500 is one row of eight.
A space only stand is a system stand over 3m, or a bespoke stand, occupying ground floor space only. That is the AED 500 row, and it is the most common one. However, build the same design in several locations and you are in the multiblock row at AED 1,000. Add a second or third floor and you are there too. From our research, this is the most misquoted number in the published guidance.
| Stand type | Fee | What counts |
|---|---|---|
| Space Only | AED 500 | System stand over 3m, or a bespoke stand, ground floor only |
| Space Only, Multiblock | AED 1,000 | Same design built in multiple locations |
| Double Decker | AED 1,000 | Space up to the second floor |
| Triple Decker | AED 1,000 | Space up to the third floor |
| Country Pavilion, Single Block | AED 500 | System stand, any height, grouped in one location |
| Country Pavilion, Multi Block | AED 1,000 | The same, scattered across locations |
| Organiser Feature | AED 250 | Meeting rooms, sponsor display, operations office |
| Feature, Built Structure, Stage | AED 0 | Stage, pods, registration, pop-up, system stand under 3m |
Do changes after approval cost more?
Yes, and this is the expensive detail. DWTC treats any change after issuing the PTB as a new request. Fees are non-refundable. Consequently a late client revision costs the fee twice and sends the stand back through review.
Submissions: what you send
What documents does each stand type need?
A single-decker evaluation takes four: structural calculation, structural drawing, technical drawing, 3D drawing. A double-decker adds a fifth, the stand location marked on the floor plan. Country pavilions, features and stages need the 3D and technical drawings. Add structural drawings whenever the engineer's assessment calls for them.
When do structural calculations become mandatory?
At 300mm. You owe structural details and calculations wherever a design raises a platform over 300mm. External structures need them too, to account for wind and water loading. Older guidance still circulating puts the threshold at 600mm, double the real figure.
Which codes is the stand assessed against?
Three. The Dubai Building Code 2022, the American Institute of Steel Construction AISC 2020 for steel, and the UAE Fire and Life Safety Code of Practice from Dubai Civil Defence. DWTC checks floor plans separately against Dubai Municipality requirements, then submits exhibition plans to Civil Defence for approval.
Deadlines: the ones that are real
When is the floor plan due, and what does missing it cost?
At least 2 weeks before tenancy starts. DWTC checks the plan against Dubai Municipality and its own rules, then sends it to Dubai Civil Defence. DWTC normally absorbs the DCD fees. Submit late and you pay them.
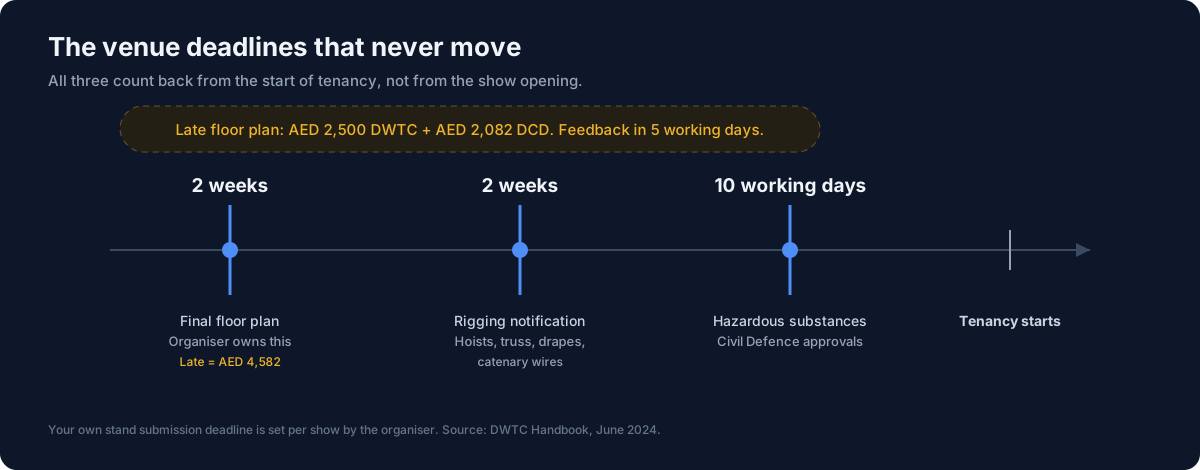
The late penalty is specific. You pay AED 2,500.00 to DWTC and AED 2,082.00 to DCD, the second splitting into AED 1,041 for the review and AED 1,041 for the onsite inspection. DCD returns feedback within 5 working days.
That deadline binds the organiser, who owns the floor plan, not each exhibitor. Your own stand deadline comes from your show's manual. However, the venue-level dates below never move.
What other fixed lead times exist?
Two. Rigging and suspension covers chain hoists, truss systems, suspended platforms, beams, drapes and catenary wires. All of it needs pre-notification a minimum of 2 weeks before the first day of tenancy, build-up included. Hazardous substances needing Civil Defence approval need at least 10 working days.
Limits you design against
What is the maximum shell scheme height?
2.50 metres. DWTC does not permit additional sections, including decorative end sections, because they obstruct access to firefighting equipment. Octanorm meeting or press rooms above 2.50m need a floor plan sent to the structural engineer and the Venues Infrastructure team.
What are the concourse limits?
Concourse stands cap at 4m, and DWTC allows no double-deckers there. Concourse floor loading tops out at 1,500 kg/m². Plot every stand inside the build zones on the DWTC Master Plan, and never impede the keep clear ways.
Does the stand need a wheelchair ramp?
If it runs three metres or more in depth or width, yes. DWTC policy requires a built-in ramp, 1000mm wide, with clearly defined sides, at a gradient no steeper than 1:12. Keep it inside the stand: DWTC does not permit ramps in the walkway outside your floor area.
Can we build from raw materials in the hall?
No. DWTC prohibits bulk wood cutting inside the halls, so stands must arrive mostly complete. Keep sanding under 1mm. On site you may assemble main components, apply graphics, and touch up paint. Nothing more.
What about enclosed rooms on the stand?
A partitioned area intended for 50 persons or more needs more than one fire exit, and must meet angle-of-divergence standards under British Standard or NFPA. Every enclosed stand also needs illuminated escape route signage to NFPA 101 or an equivalent international standard.
What changed, and why most guidance is wrong
We compared the June 2024 handbook against the older contractor manual that most ranking pages paraphrase. Six things moved.
| Topic | Older manual | June 2024 handbook |
|---|---|---|
| Classification | Ten "Complex stand" triggers | The term is gone. Stands are classified by type |
| Charge | AED 500, tied to stands 4m and above | Eight types, AED 0 to AED 1,000, not height-driven |
| Platform threshold | Over 600mm | Over 300mm |
| Submission route | Forms and drawings to the organiser | The Organiser+ portal |
| The gate | Written approval from the Senior Operations Manager | The Stand Permit to Build |
| Deadline | Referred to, never published | 2 weeks for the floor plan, with named penalties |
Notably, not one page on the first page of results mentions the PTB. The document that decides whether you can build is absent from the published conversation.
What this means for how you run the project
These are separate obligations with separate owners and separate clocks. The floor plan sits with the organiser at two weeks. Rigging notification sits with your contractor at two weeks. Civil Defence items sit at ten working days. The PTB sits with whoever submitted the design. Nothing links them except somebody remembering.
Reading the handbook end to end, we discovered that no single rule here is hard. What is hard is that eight of them run in parallel, and none chases the others. The floor plan does not remind you about rigging. The PTB does not arrive with a checklist of what else is outstanding. Therefore the failure mode is never one difficult rule. It is one easy rule that nobody was holding. That is a coordination problem rather than a technical one, which is why it survives experienced project managers.
Check your show's manual for the dates it sets. Classify the stand against the type table to know your fee and your document list. Then work backwards from tenancy, not from the show opening.
About this article
Who it is for. Exhibition stand builders and exhibition companies delivering at Dubai World Trade Centre, and the project managers carrying the submission dates.
Who wrote it. Founder, ExhibiPilot.
How it was researched. We downloaded the primary handbook, extracted its full text, and quoted from it. Doing the document work is what surfaced the six changes above.
Editorial note. Every figure here is fact-checked against the June 2024 handbook. An earlier version of this article was built on a 2022 contractor manual and was corrected once we obtained the current document. We would rather publish that correction than quietly restate it.
Corrections. Hold a more recent handbook that changes any figure here? Tell us and we will date and update the page.
Sources
| # | Document | Publisher | Edition | What it supports |
|---|---|---|---|---|
| 1 | Health & Safety Rules & Regulations Handbook | Dubai World Trade Centre | June 2024 | The PTB, the fee table, the eleven structure types, the 300mm threshold, the 2 week floor plan deadline and its penalties, shell scheme and concourse limits, ramps, build-off-site rules |
| 2 | UAE Fire and Life Safety Code of Practice | Dubai Civil Defence | Current | The fire and life safety standard DWTC assesses designs against. Named as governing by source 1. Not linked: the DCD portal did not respond when we checked it on 26 August 2026 |
| 3 | Building permit procedures | Dubai Municipality | Current | The municipal requirements floor plans are checked against |
| 4 | Contractor Technical Manual | Dubai World Trade Centre | Issued for a 2022 show | Superseded. Cited only to show what changed |
Other venues. DWTC sets its stand design deadline per show rather than venue-wide. For how that compares with Messe Frankfurt, Koelnmesse, IFEMA Madrid and six others, see exhibition stand approval deadlines by venue.
On currency. Source 1 is the current published venue handbook. Individual shows still issue their own manuals with their own dates, and those bind you too. Where a show manual and the venue handbook differ, ask your Event Planner rather than guessing. Read more about ExhibiPilot or see how the system works.