

Two-storey stand approval requirements are the conditions a venue sets before it lets you build an occupied floor above the ground floor. They cover four things: a deadline, an engineer, a live load, and an escape route. Miss one and the build does not start.
Most guidance answers this with a single lead time. The figure in circulation is twelve weeks, usually pinned to Messe Frankfurt. However, that figure is wrong. Frankfurt's own Technical Guidelines say six weeks. Moreover, we searched the document: the string "12 weeks" is not in it.
So we did what we did on the deadlines article. We downloaded ten venue manuals and read the two-storey clauses line by line. Every figure below is fact-checked against a clause. Notably, where a venue publishes nothing, we say so instead of filling the gap.
The requirements at a glance
- Frankfurt and Cologne: six weeks. Cologne wants the papers in German.
- Düsseldorf: no six week clock. The request follows the stand permit.
- Madrid: one month, plus a certificate after the build finishes.
- Dubai: AED 1,000, and no venue-wide lead time at all.
- Las Vegas: 30 days, and a Nevada-registered engineer stamp.
The approval and what it costs
A two-storey stand is a stand with an occupied upper floor reached by a staircase. Gulf and North American venues call it a double-decker. Every venue here treats it as a special construction, and no two treat it alike.
| Venue | Lead time | Who signs | Fee |
|---|---|---|---|
| Messe Frankfurt | 6 weeks pre set-up | Second independent engineer | Charged, no figure |
| Koelnmesse | 6 weeks, German only | Certified statics calc | Charged, no figure |
| Messe Düsseldorf | After the stand permit | Structural analysis | EUR 105.00 plus VAT |
| IFEMA Madrid | 1 month pre build-up | Project plus post-build cert | Not stated |
| Fira Barcelona | "Pre-build-up" | Certified technician | Not stated |
| DWTC Dubai | Not stated | DWTC engineer | AED 1,000 |
| Las Vegas | 30 days pre move-in | Nevada-registered stamp | Not stated |
| ICE Barcelona 2027 | 2 October 2026 | Organiser first | Not stated |
| ExCeL London | Not published | Campbell Reith | Engineer charges |
| RAI Amsterdam | Not published | Not published | Not published |
For ADNEC Abu Dhabi we found no venue-wide technical document. Accordingly we record a gap rather than a number.
The physical rules
Consequently the second table matters more than the first. A deadline you can chase. A staircase you cannot add once the deck is sold.
| Venue | Live load | Second staircase when | Spiral stairs |
|---|---|---|---|
| Messe Frankfurt | 3.0 or 5.0 kN/m2 | Over 100 m2 | Auxiliary only |
| Koelnmesse | 3.0 or 5.0 kN/m2 | Over 100 m2 | Prohibited |
| Messe Düsseldorf | 3.0 or 5.0 kN/m2 | Over 100 m2 | Not stated |
| IFEMA Madrid | Spanish code C | Not stated | Not stated |
| Fira Barcelona | Spanish code C | Not stated | Not stated |
| DWTC Dubai | Not stated | 40 people or more | Prohibited |
| Las Vegas | Not stated | Over 9 persons | Not for egress |
| ICE Barcelona 2027 | 5 kN/m2 flat | Over 50 people | Not stated |
| ExCeL London | Not published | Not published | Not published |
| RAI Amsterdam | Not published | Not published | Not published |
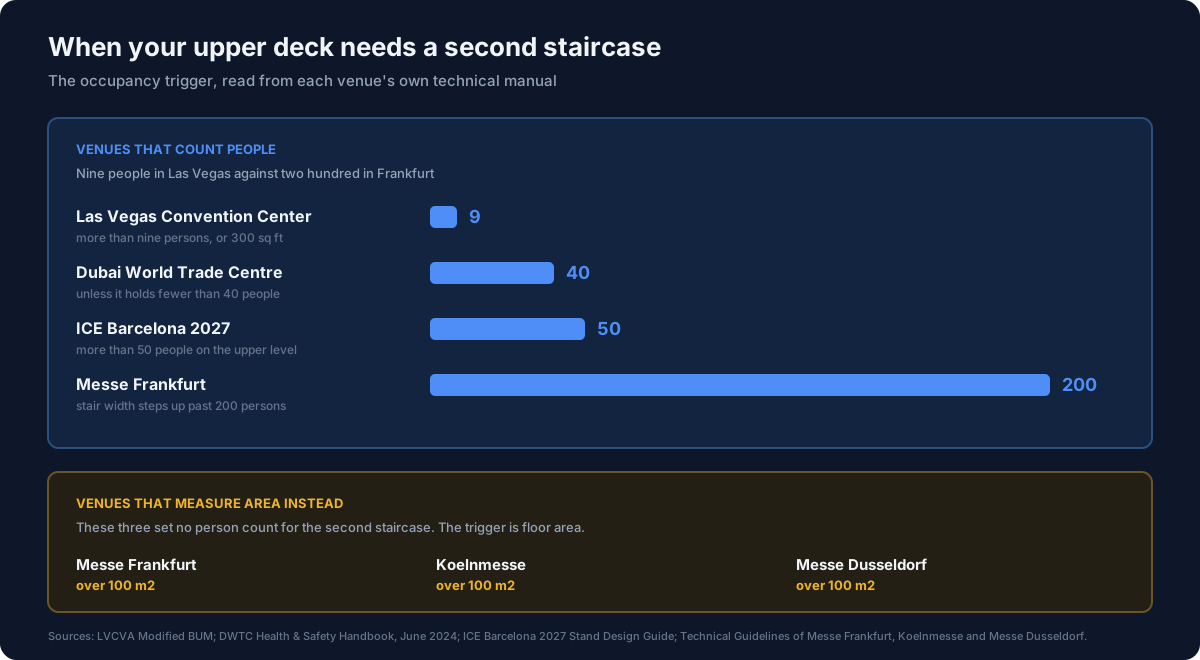
When does a two-storey stand need a second staircase?
Significantly, this is the widest gap we found, and it is the one that redraws a floor plan.
Las Vegas sets the trigger at more than nine persons, or 300 square feet. Dubai sets it at 40 people. ICE Barcelona sets it at more than 50. Meanwhile the German venues ignore occupancy and use area, at 100 square metres. Frankfurt adds a head count, but it only bites at 200.
For example, consider one upper deck drawn for a dozen people in a meeting room. In Las Vegas it needs two remote means of egress. In Frankfurt it needs one staircase. Therefore a builder who carries a Frankfurt-cleared design to a Las Vegas show is not slightly off spec. They are missing a staircase.
Similarly, Las Vegas is specific about who signs it:
"Any upper-deck area to be occupied must have an approved plan with an engineer stamp registered in the state of Nevada."
In other words, a stamp from any other state will not clear that booth.
What live load must a two-storey stand's upper floor carry?
A live load is the weight of people and furniture a floor must carry, as opposed to the weight of the structure itself. The German venues agree on the figures, because all three cite the same table in Eurocode 1, the European standard for actions on structures.
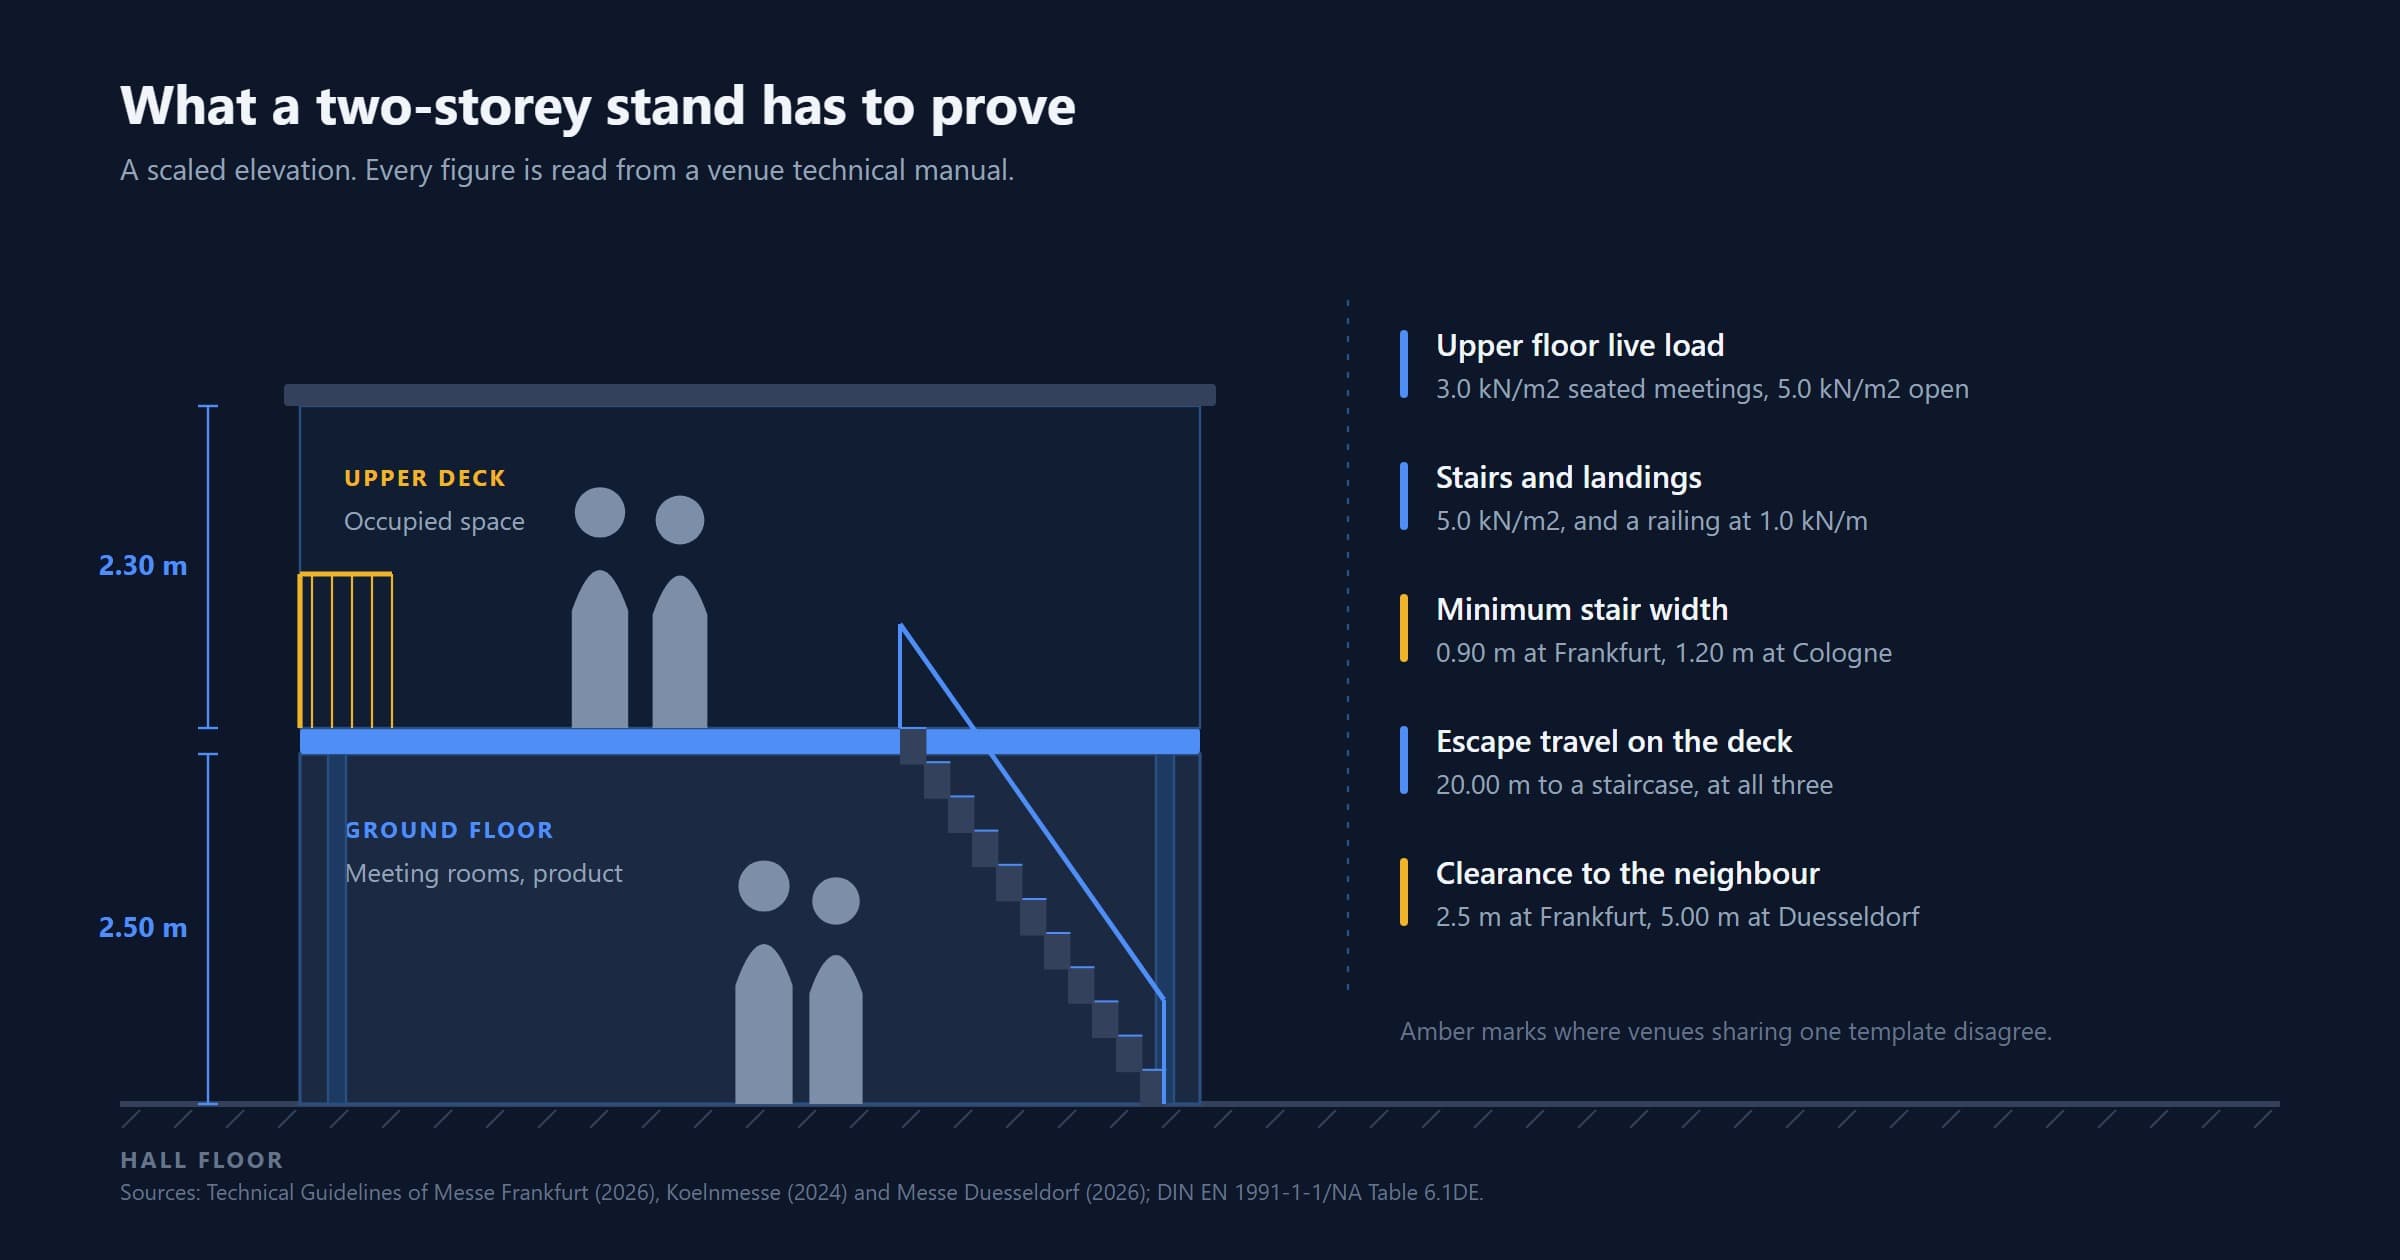
Messe Frankfurt states it most fully, citing DIN EN 1991-1-1/NA Table 6.1DE. Limited use with tables and chairs, such as a meeting room, requires "qk = 3.0 kN/m2". Unrestricted use as open exhibition or assembly space requires "qk = 5.0 kN/m2". In addition, stairs and landings take 5.0 kN/m2, and railings take 1.0 kN per metre.
In particular, the trap is the word "intended". Frankfurt requires that "the intended use must be clearly evident in the plans". So declare a meeting room at 3.0, then run the deck as open exhibition space, and the structure is under-specified for what is happening on it.
Notably, ICE Barcelona skips the choice. It requires 5 kN/m2 outright for any upper level. Spain and Catalonia instead point at the Spanish Technical Building Code, category C.
Three German venues, one template, three staircases
Our deadlines article showed that nine German trade fair companies wrote their Technical Guidelines from one shared template. That is why Frankfurt, Cologne and Düsseldorf all land on six weeks and all number the clause 4.2.
However, the template stops at the staircase. Read side by side, the three split on nearly every dimension a designer draws.
| Messe Frankfurt | Koelnmesse | Messe Düsseldorf | |
|---|---|---|---|
| Minimum stair width | 0.90 m on small decks | 1.20 m always | Not stated |
| Spiral or newel stairs | Auxiliary stairways only | "may not be used" | Not stated |
| Two-stair placement | "arranged oppositely" | Max 20 m apart | At least 5.00 m apart |
| Escape travel distance | 20.00 m to a hall aisle | 20 m, then 50 m to an exit | 20.00 m in a straight line |
| Distance to neighbour | 2.5 m, or a 2 m wall | Not stated | 5.00 m |
| Clear interior height | 2.30 m | Not stated | 2.50 m per floor |
For instance, a deck cleared at Frankfurt on 0.90 m spiral auxiliary stairs fails at Cologne twice, on width and on stair type. Furthermore, the gap to the neighbouring stand doubles between Frankfurt and Düsseldorf, from 2.5 m to 5.00 m. On a compact island that is the difference between a viable upper deck and a redesign.
Düsseldorf also breaks the shared clock. Its guidelines say the request "must be presented immediately after receiving the stand permit". That is not a date six weeks out. Instead it is a dependency, so you cannot file until the stand permit lands.
Do two-storey stands get an earlier deadline?
At the German venues and at Madrid, no. Thus a two-storey stand shares the deadline of every other stand, and only the paperwork grows.
By contrast, venues that set dates per show often stage them. ICE Barcelona 2027 at Fira Gran Via is the clearest case we found:
- Approval to exhibit with a two-storey stand: 4 September 2026
- Double decker full submission: 2 October 2026
- Space only complex stand plans: 16 October 2026
- Space only non-complex stands: 6 November 2026
So the double-decker submission lands five weeks ahead of the ordinary space-only date. As a result, a venue with no published deadline is not a venue with a late one.
Which venues do not allow two-storey stands?
Conversely, four venues name places where a second storey is refused outright. This is not a permit question with a fee attached. It is a flat no, in writing.
- Messe Düsseldorf: "In the hall areas Foyer Hall 1, 6.1, upper floor, and 7.0 - 7.2, two-storey construction is not possible."
- Messe Frankfurt: "Two-storey structures cannot be built in Hall 5.0."
- DWTC: "The height limit for stands in the concourses is 4m and double-deckers are not allowed."
- IFEMA Madrid: no second floor in the connection cores between pavilions, or at the entrances and rear of pavilions 12 and 14.0.
Frankfurt reserves a wider discretion on top of that list. It "reserves the right to withhold approval of two-storey structures at its own discretion". Therefore the hall number on the contract is a design input, not an afterthought.
What triggers fire protection on a two-storey stand?
Importantly, upper decks pull fire systems into the budget, and the thresholds sit low.
Frankfurt requires an automatic fire alarm where 30 m2 or more of the stand sits under the upper storey. Düsseldorf requires sprinklers above the same 30 m2, and adds that they "can be ordered exclusively from Messe Düsseldorf". Moreover it rules that enclosed rooms "may not be closed without sprinkler protection, regardless of their size".
Fira Barcelona applies its rule with no area threshold at all. Any closed space below a second level, "regardless of surface area", needs a smoke detection system to UNE 23007-14:2009, with alarm buttons, linked detectors and a control panel.
Las Vegas splits the two systems. Battery smoke detectors above 300 square feet. Sprinklers only above 1,000 square feet, and even then only when the show runs seven days or longer, or the exhibit holds vehicles, open flame or hot work.
What does two-storey stand approval cost?
In fact, only two venues publish a number for the approval itself.
Messe Düsseldorf charges EUR 105.00 plus VAT for a one-time examination of documents. In addition, a 35% surcharge applies where the request arrives late. DWTC charges AED 1,000 for a double-decker, and the same again for a triple-decker.
Frankfurt and Cologne both say the exhibitor pays, and neither publishes a figure. Specifically, Frankfurt adds that the plan-checking charge is "exclusive of charges for a required fire alarm system". Consequently the alarm that its 30 m2 rule triggers arrives as a separate invoice. ExCeL London publishes no fee either, but it does publish a cost: its named engineer "will charge for their services".
What the published web gets wrong
| Claim in circulation | What the primary document says |
|---|---|
| Frankfurt needs 12 weeks for two-storey | Section 4.9.1 says six weeks before set-up |
| 8 to 12 weeks is the industry norm | No venue here publishes 8, 10 or 12 weeks |
| Double-deckers need a 7 m ceiling | No manual states a minimum hall height |
| Fira Barcelona requires 8 weeks | Fira states "pre-build-up" and no figure |
Frequently asked questions
How far in advance do I submit a two-storey stand design?
It depends on the venue, and four of the ten publish no figure. Frankfurt and Cologne say six weeks. Madrid says one month. Las Vegas says 30 days before move-in. Düsseldorf instead ties the request to the stand permit.
When does an upper deck need two staircases?
At more than nine persons in Las Vegas, at 40 people in Dubai, and above 50 at ICE Barcelona. The German venues use area, above 100 square metres. Frankfurt then widens the stairs from 0.90 m to 1.20 m once occupancy passes 200.
Are spiral staircases allowed on a double-decker stand?
Not at Koelnmesse, which says they "may not be used". Not at DWTC, which says they "are not permitted". Not as a means of egress in Las Vegas. Frankfurt does allow them, but only "for use as auxiliary stairways".
Can I use my own structural engineer?
Sometimes. ExCeL London names Campbell Reith as its approved engineer. Las Vegas needs a stamp registered in Nevada. At Frankfurt you may submit calculations checked by a second independent engineer. If you do not, their consultants inspect the plans and invoice you.
Does the upper floor count against my stand area?
At Düsseldorf superstructures are capped at 50% of the stand area, and at 300 m2 outright. Fira Barcelona applies the same 50% rule, and adds that the upper floor must not block the visibility of surrounding stands.
What happens if I build without approval?
Both German venues that address it may alter or remove the structure at the exhibitor's expense and risk. That is the same language DWTC uses for building without a Stand Permit to Build.
How we checked this
From our research method: we downloaded seven technical manuals and analyzed their full text locally, rather than reading summaries. Then we fetched three further documents and quoted them. Where our reading contradicted a circulating figure, we searched the document for that figure before calling it absent.
| # | Document | Venue | What we took from it |
|---|---|---|---|
| 1 | Technical Guidelines 2026 | Messe Frankfurt | Six weeks, the loads, the stair ladder, Hall 5.0 |
| 2 | Technical Guidelines | Koelnmesse | German-only papers, 1.20 m stairs, the spiral ban |
| 3 | Technical Guidelines | Messe Düsseldorf | The permit trigger, EUR 105.00, the banned halls |
| 4 | Normas Generales | IFEMA Madrid | The post-build certificate and pavilion exclusions |
| 5 | Gran Via Technical Regulations | Fira Barcelona | Complex structures, the 50% cap, UNE 23007-14 |
| # | Document | Venue | What we took from it |
|---|---|---|---|
| 6 | Health & Safety Handbook | DWTC Dubai | AED 1,000, 12 m travel, the 40-person rule |
| 7 | Building Users Manual | Las Vegas | 30 days, the Nevada stamp, the 9-person rule |
| 8 | Key information | ExCeL London | Campbell Reith as the named approved engineer |
| 9 | Stand types and guidelines | RAI Amsterdam | That nothing on two-storey stands is published |
| 10 | Stand Design Guide | ICE Barcelona | The four staged deadlines and the 50-person rule |
One caveat. The Las Vegas document identifies itself as a show-modified extract created in November 2023, not the current full venue manual. We quote it on that basis.
On currency. Manuals get revised, and shows issue their own rules with their own dates. Where the two differ, the show manual generally wins. So check the edition date, including this one. Terms are defined in our glossary. Read who writes these guides on our about page, or contact us with a correction.
Deadlines, engineer sign-offs and fire-system orders are the three things that go missing between a signed design and a build slot. Keeping them on one timeline instead of in three inboxes is the job ExhibiPilot's project command centre exists to do.